
Waterfront

Address
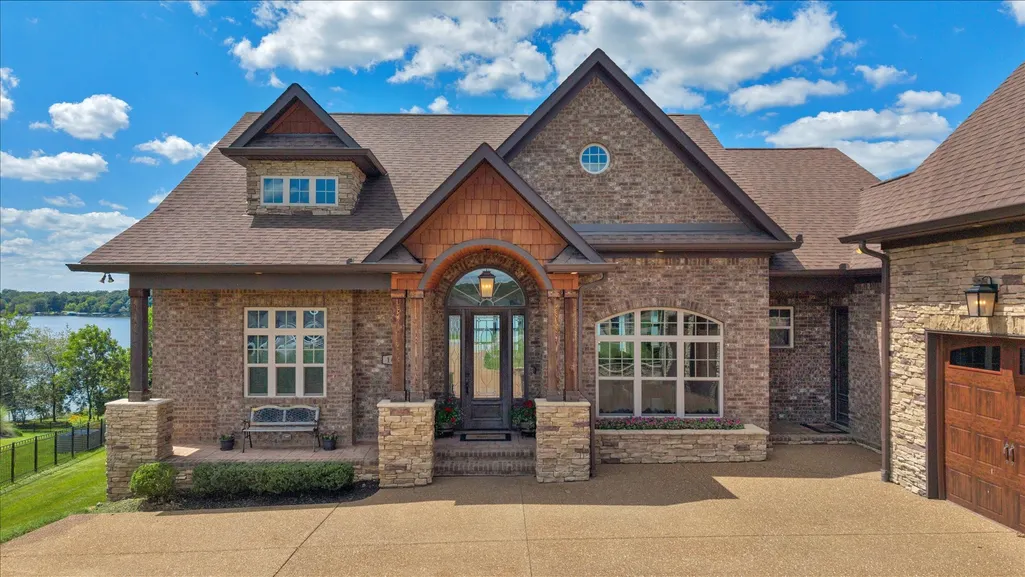
143 Kathryn Adele Ln, Mount Juliet, TN
Price
$ 2,450,000
Property Attributes
- MLS#3251149
- TypeSingle Family
- Listing Status Active
- CountyWILSON
- CityMount Juliet
- NeighborhoodPhase 1 Hickory Point
- Zip37122
- Style
- Year Built2021
- Taxes$ 3397
- Price$ 2,450,000
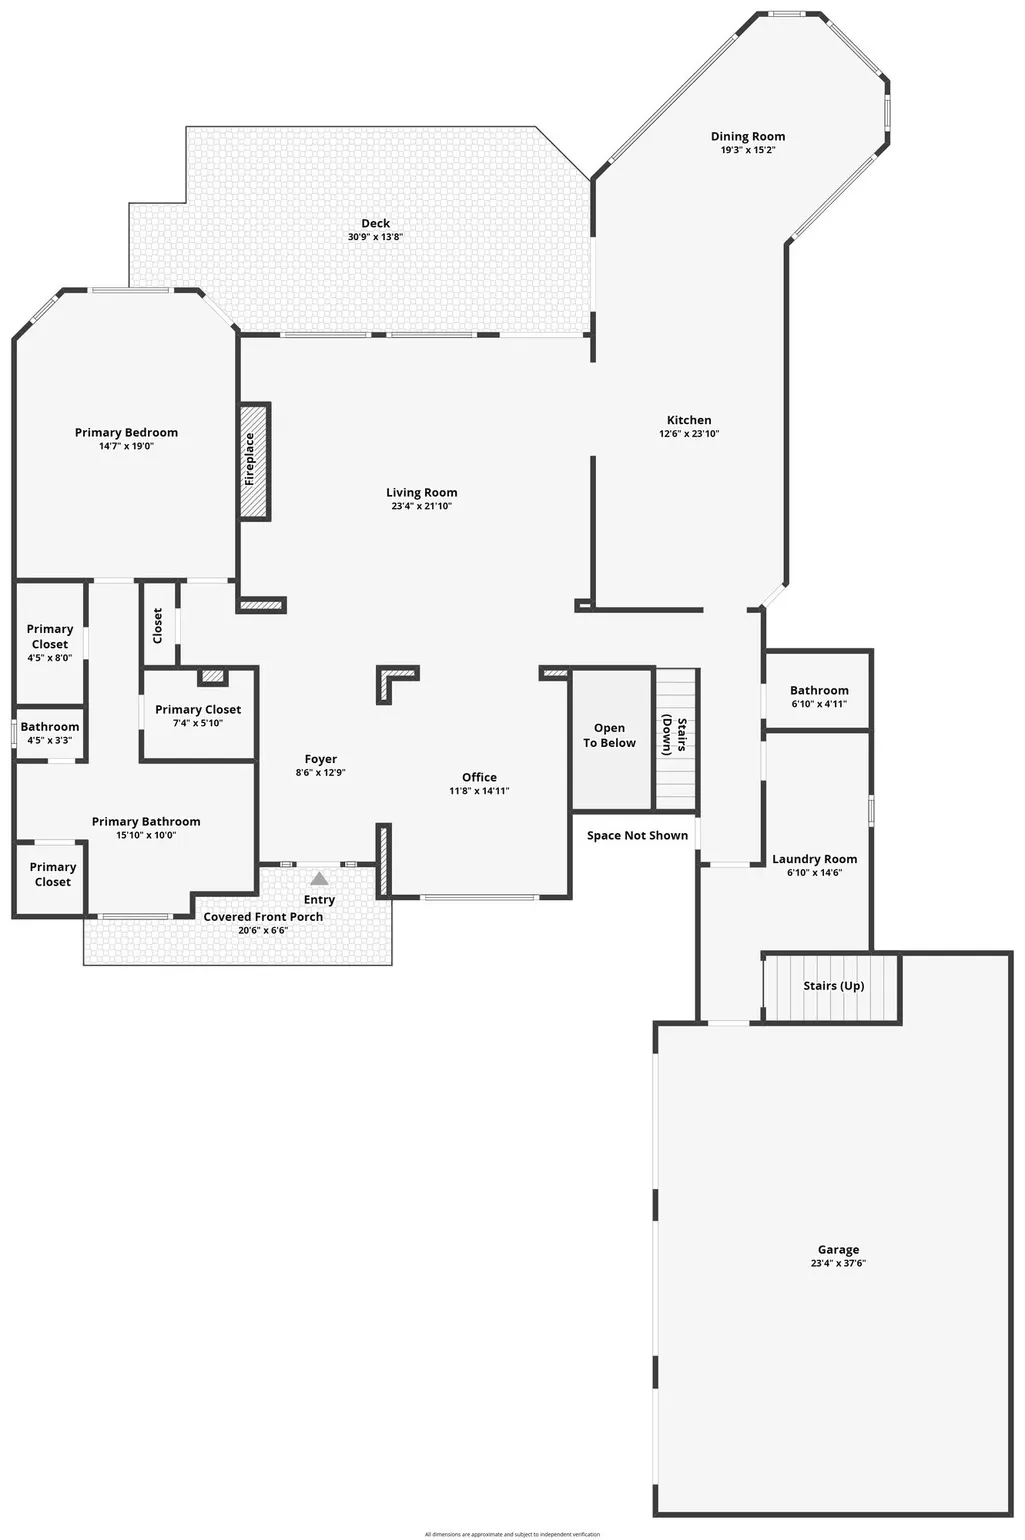
- Bedrooms4
- Full Bathrooms4
- Half Bathrooms1
- Sqr Footage5849
- Lot Size0.79 Acres
Data Source:
Listing courtesy of RealTracs MLS as distributed by MLS GRID
Property Description
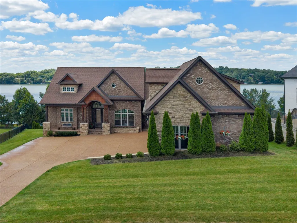
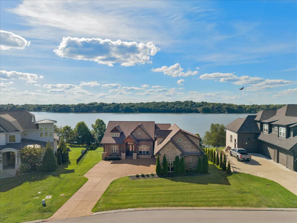
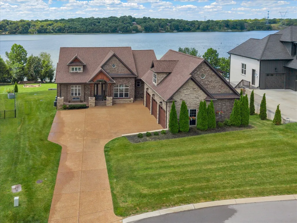
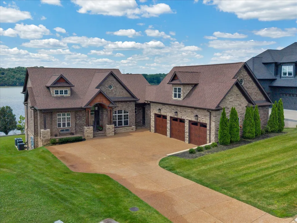
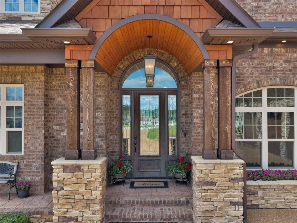
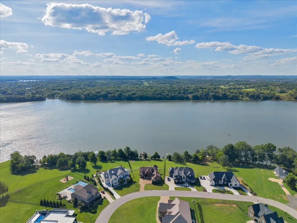
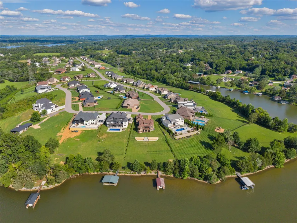
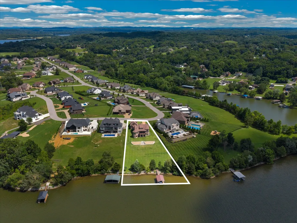
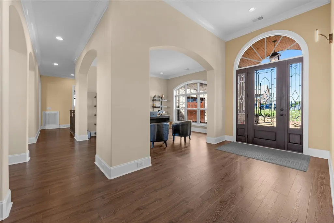
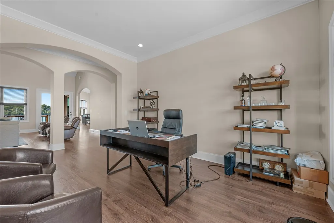
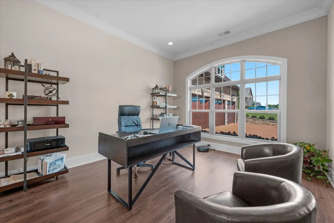
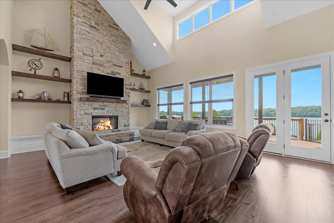
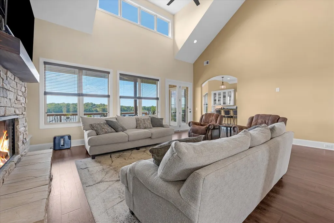
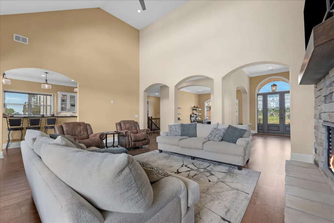
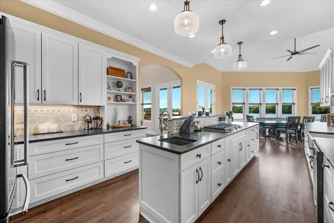
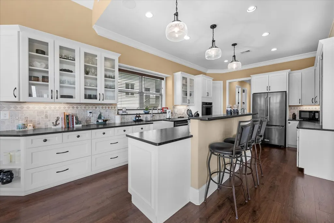
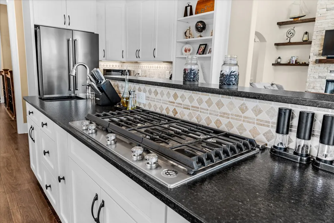
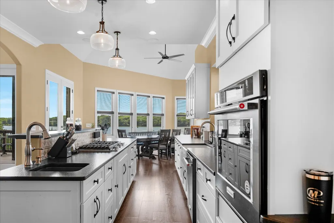
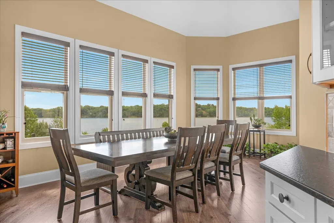
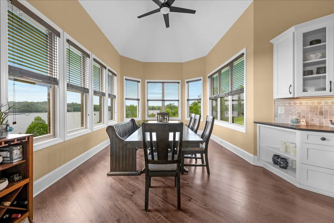
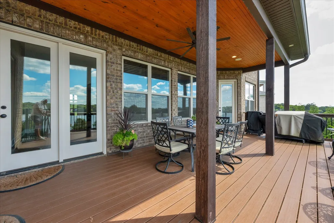
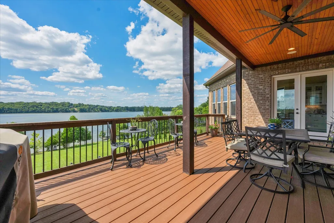
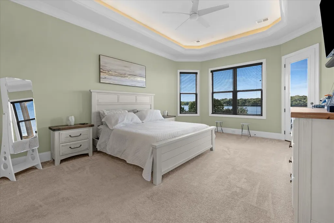
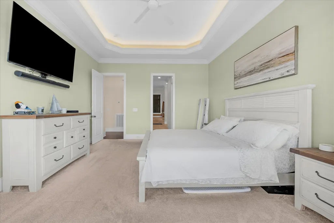
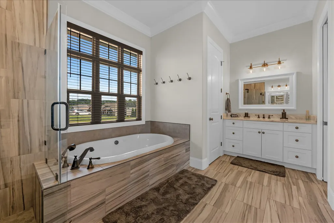
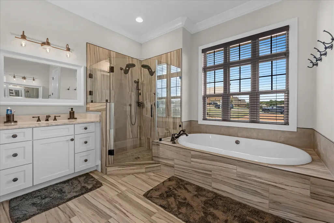
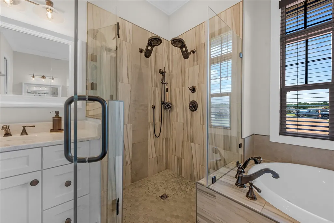
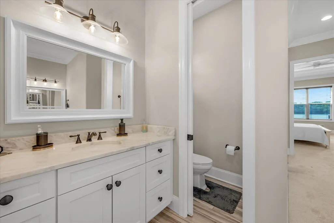
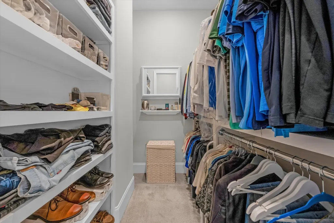
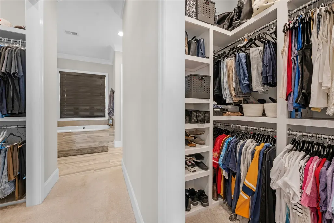
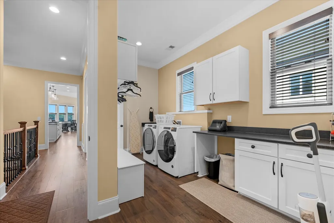
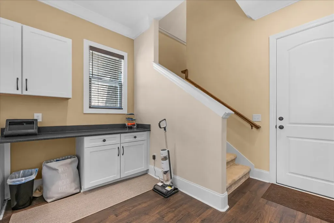
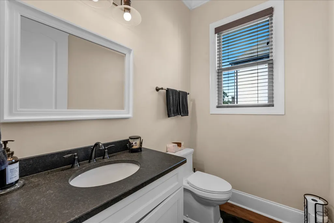
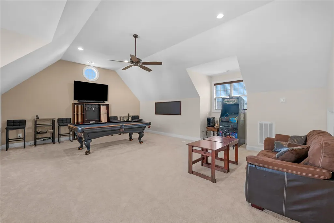
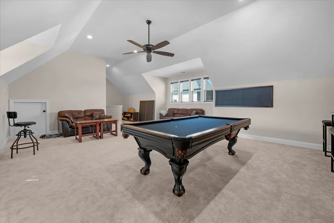
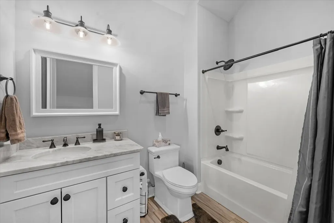
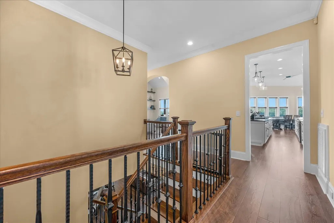
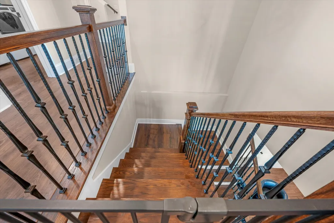
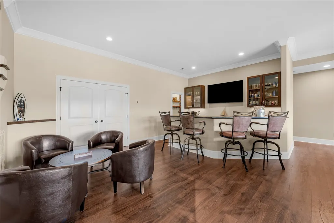
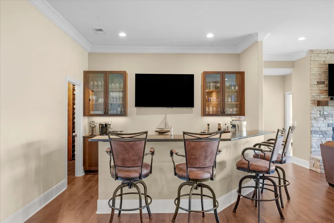
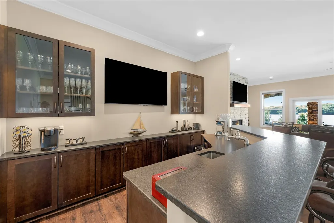
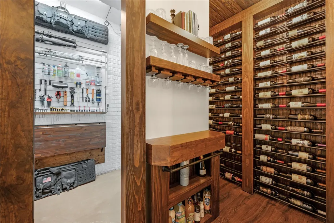
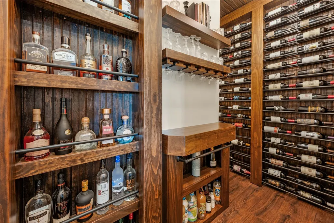
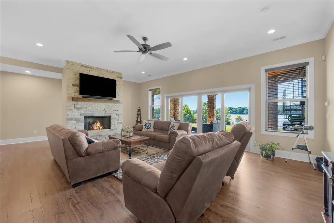
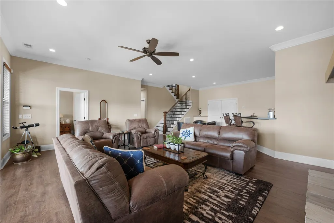
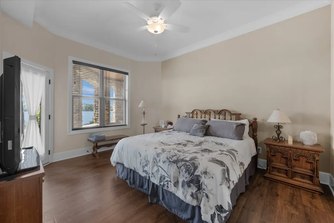
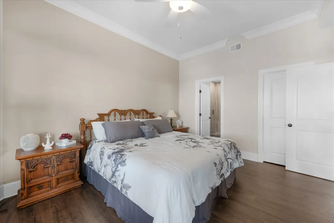
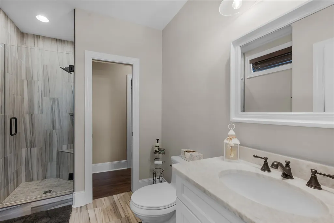
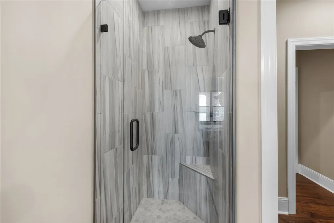
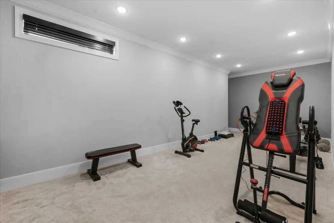
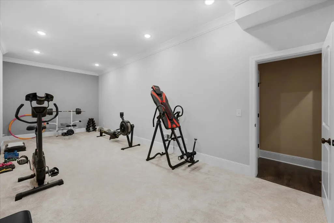
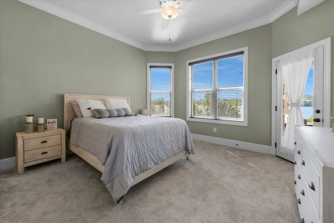
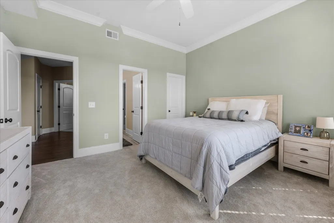
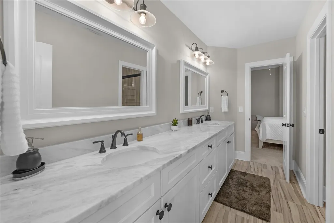
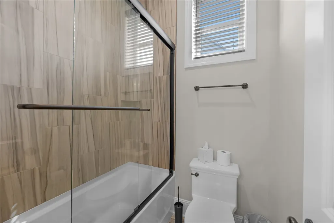
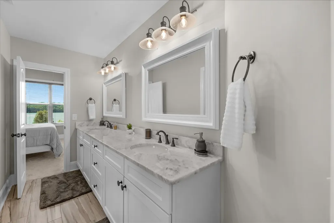
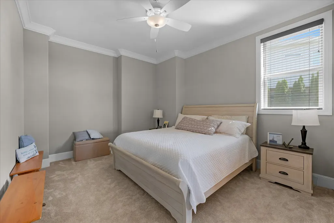
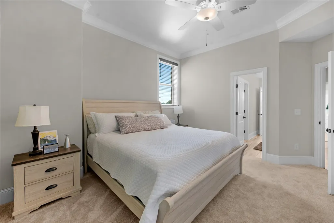
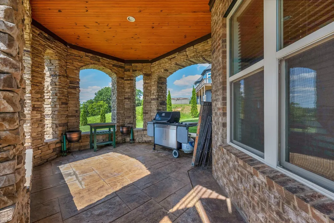
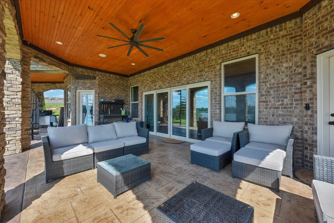
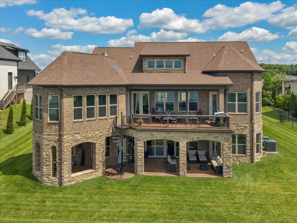
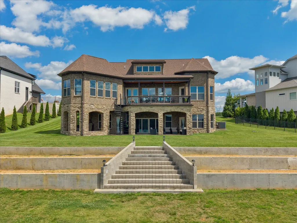
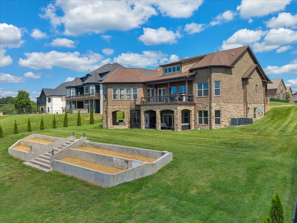
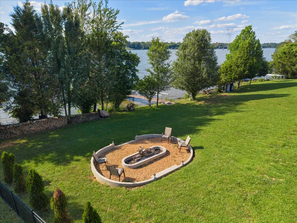
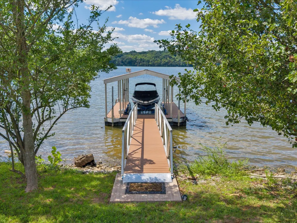
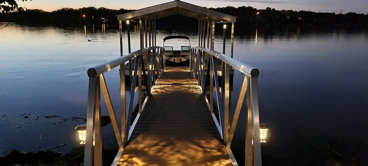
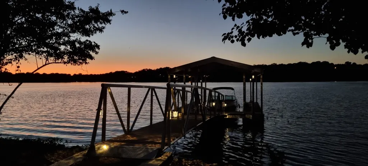
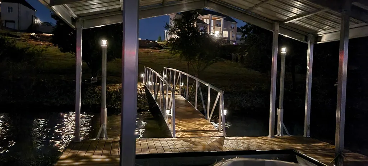
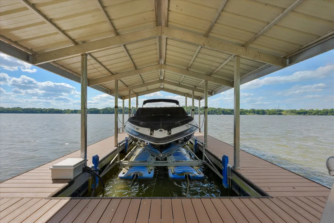
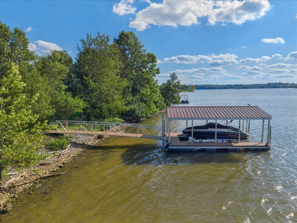
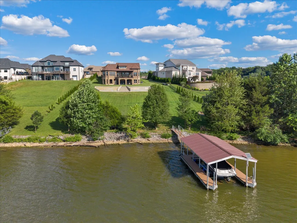
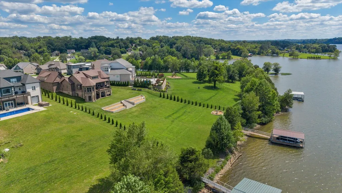
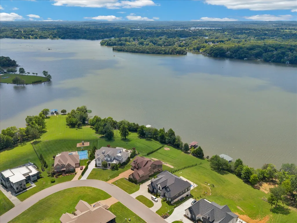
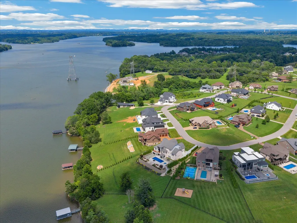
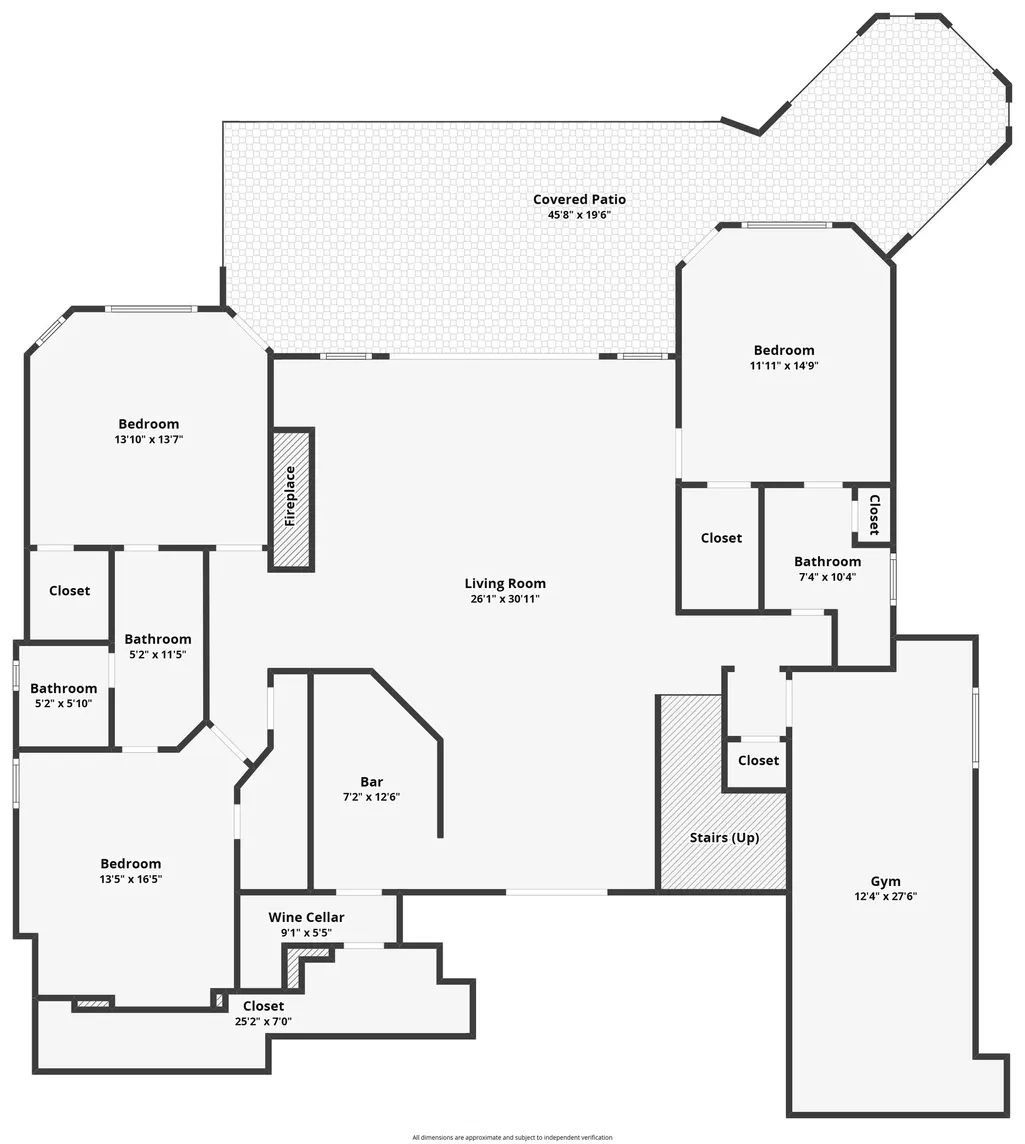
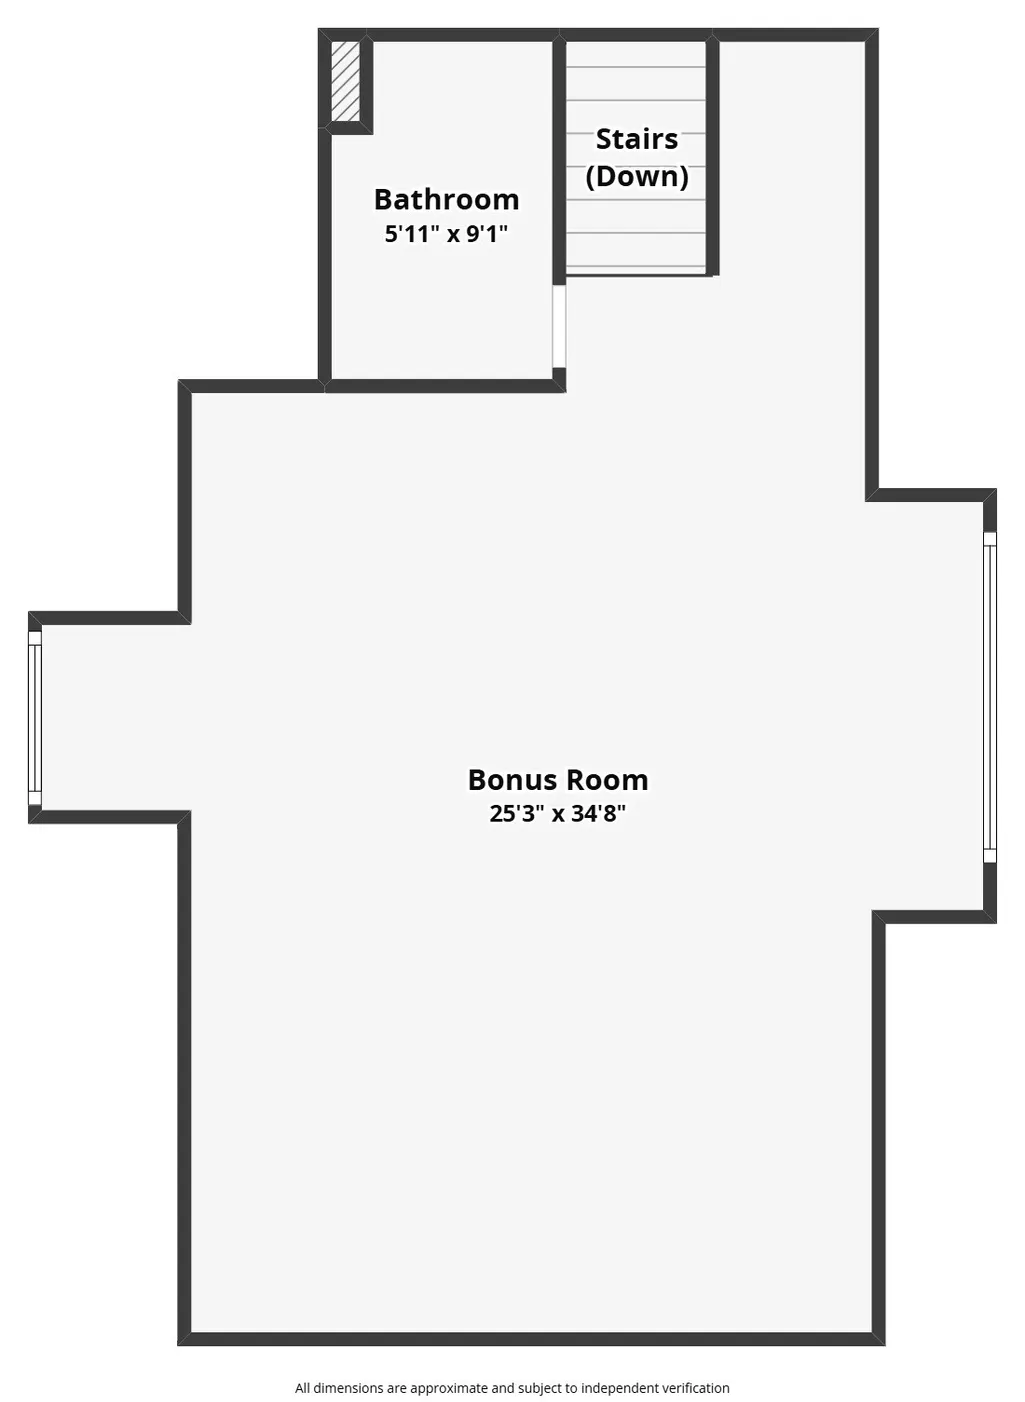
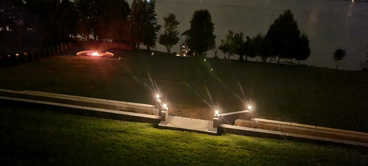
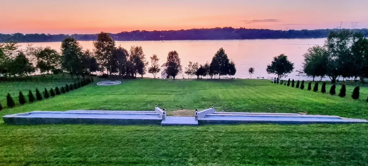
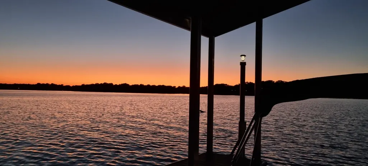
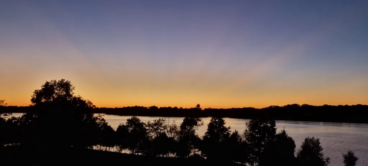
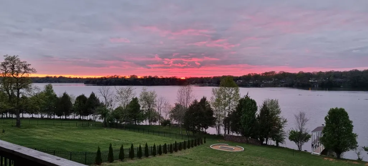
Experience lakefront living at its finest in this breathtaking 5,800+ soft custom home, perfectly positioned to capture stunning water views from nearly every room. Designed for both everyday luxury and unforgettable entertaining, this exceptional property offers 4 bedrooms, 4.5 baths with three of the private suites—including a spectacular primary suite—all with panoramic lake views!! Imagine waking up with that view!! Walls of windows flood the home with natural light while showcasing the beauty of the lake from sunrise to sunset. The thoughtfully designed floor plan features a gourmet main kitchen plus an extra large wet bar, making it ideal for hosting guests, multi-generational living, or effortless entertaining. Wine enthusiasts will appreciate the dedicated wine room, while the hidden safe room adds an extra level of security and intrigue. Step outside to enjoy the ultimate lake lifestyle with your private dock, a built-in fire pit for evenings under the stars, and multiple outdoor spaces to relax and take in the peaceful surroundings. Located in one of the area's most desirable lake front neighborhoods, this extraordinary home seamlessly blends luxury, comfort, and recreation—offering the perfect retreat for those who want the very best of lakefront living. Come see it for yourself!
| Elementary School | Middle School | High School |
|---|---|---|
| West Elementary | West Wilson Middle School | Mt. Juliet High School |
| Price History | |
|---|---|
| 6/26/2026 | Listed $2,550,000 |
| 7/19/2026 | 4$2,450,000 |
General Features
| Living Area | 5849 |
|---|---|
| Sewer | Septic Tank |
| Heating | Central,Natural Gas |
| Cooling | Central Air,Electric |
| Utilities | Electricity Available,Natural Gas Available,Water Available |
| Possession | Close Of Escrow |
| Roof | Asphalt |
| Appliances | Built-In Electric Oven,Built-In Gas Range,Dishwasher,Disposal |
| HOA Fee | 300 |
| Garage Spaces | 3 |
| Patio/Porch Features | Deck,Covered,Patio |
| Construction Materials | Brick |
| Year Built | 2021 |
| View | Lake |
| Stories Count | 2 |
| Levels | Three Or More |
| Property Subtype | Single Family Residence |
| Assoc Fee Paid Per | Annually |
| County | Wilson County,TN |
| New Construction | No |
| Property Type | Residential |
| Association Amenities | Underground Utilities |
| Attached Garage | Yes |
| Subdivision Name | Phase 1 Hickory Point |
| Garage Y/N | Yes |
| Full Baths | 4 |
| Status | Active |
| Directions | Take Benders Ferry North to Left on Gambill Cove Tubbs Rd. Then Left on Kathryn Adele Ln. In Hickory Point Subdivision. |
| High School | Mt. Juliet High School |
| City | Mount Juliet |
| Senior Community Y/N | No |
| Lot Size Units | Acres |
| Elementary School | West Elementary |
| Property Attached Y/N | No |
| Year Built Details | Existing |
| Tax Annual Amount | 3397 |
| Middle/Junior High School | West Wilson Middle School |
| Building Area Units | Square Feet |
| Living Area Units | Square Feet |
| Standard Status | Active |
Interior Features
| Interior Amenities | Ceiling Fan(s),Entrance Foyer,Extra Closets,High Ceilings,In-Law Floorplan,Open Floorplan,Pantry,Walk-In Closet(s),Wet Bar |
|---|---|
| Basement | Finished,Full |
| Flooring | Carpet,Wood,Tile |
| Total Fireplaces | 2 |
| Air Conditioning Y/N | Yes |
| Heating Y/N | Yes |
| Fireplace Y/N | Yes |
| Above Grade Finished Area | 3342 |
| Half Baths | 1 |
| Laundry Features | Electric Dryer Hookup,Washer Hookup |
| Total Bedrooms | 4 |
| Below Grade Finished Area | 2507 |
| Main Level Bedrooms | 1 |
| Below Grade Finished Area Unit Type | Square Feet |
| LivingAreaSource | Appraiser |
| Below Grade Finished Area Source | Appraiser |
| Above Grade Finished Area Source | Appraiser |
| Above Grade Finished Area Unit Type | Square Feet |
| Total Baths | 5 |
Exterior Features
| Exterior Amenities | Dock,Balcony |
|---|---|
| Parking Features | Garage Door Opener,Attached |
| Water Source | Public |
| Total Parking | 3 |
| Lot Size Area | 0.79 |
| Building Area Total | 5849 |
| Lot Size Acres | 0.79 |
| Lot Size Source | Calculated from Plat |
| Waterfront Y/N | Yes |
| Covered Spaces | 3 |
| Other Equipment | Irrigation System |
Amenities
- Foreclosure
- Views
- Short Sale
- New Construction
- Adult 55+
- Lease To Own
- No HOA Fees
- Furnished
- Primary On Main
- Air Conditioning
- Seller Finance
- Green
- Fixer Upper
- Horse
- Golf
- Fireplace
- Deck
- Garage
- Basement
- Pool
Property vs Single Family Average in 37122
Price
Taxes
Year Built
Visits
 The data relating to real estate for sale on this web site comes in part from the Internet Data Exchange Program of RealTracs Solutions as distributed by MLS Grid. Real estate listings held by brokerage firms other than Berkshire Hathaway HomeServices Woodmont Realty - Nashville are marked with the Internet Data Exchange Program logo or thumbnail logo and detailed information about them includes the name of the listing brokers.
